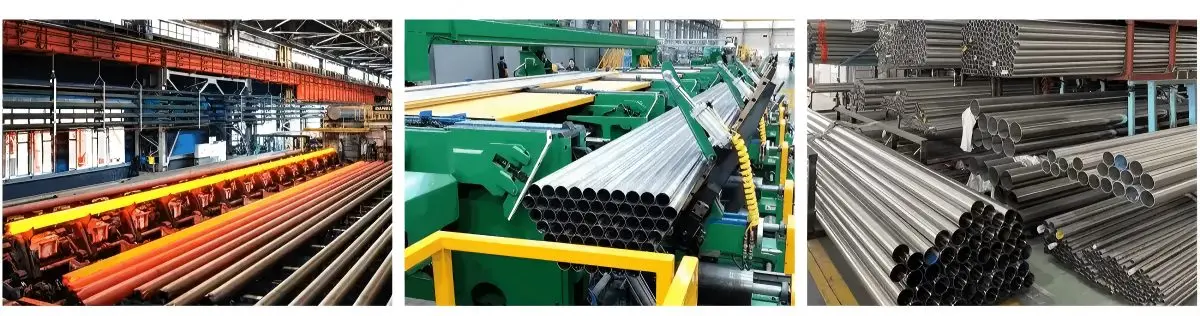
Rigorous inspection of nickel alloy pipes ensures structural integrity and safety in severe industrial environments. Partnering with a certified manufacturer guarantees strict dimensional compliance, advanced NDT verification, and reliable global delivery.
Industrial piping systems handling corrosive chemicals, high pressures, and elevated temperatures demand absolute reliability. Nickel alloy pipes—such as Inconel, Monel, and Hastelloy grades—are deployed in extreme operating conditions where component failure is unacceptable. Consequently, comprehensive inspection protocols covering dimensional accuracy, surface condition, and weld integrity are mandatory before global export.
This technical guide examines critical testing procedures, non-destructive examination (NDE) methods, and factory quality assurance standards for global B2B procurement managers.
Dimensional Accuracy and Geometrical Tolerances
Precise dimensions ensure proper fit-up, alignment, and stress distribution in petrochemical, marine, and power generation plants. Variations in wall thickness can lead to premature localized thinning or pressure containment failure under operational stress.
Outer Diameter (OD) and Wall Thickness (WT): Measured using high-precision digital micrometers and ultrasonic thickness gauges to ensure compliance with ASTM, ASME, or EN standards.
Ovality and Straightness: Evaluated to prevent flow restrictions and excessive mechanical vibration during fluid transport.
Length and Squareness of Ends: Ensuring precise beveling and length consistency for seamless welding and assembly on-site.
Weld Integrity and Non-Destructive Examination (NDE)
For welded nickel alloy pipes, the integrity of the weld seam is just as critical as the parent metal. Advanced non-destructive testing (NDT) methods are employed to detect internal and surface discontinuities without altering the component.
Radiographic Testing (RT): Utilizes X-rays or gamma rays to reveal volumetric flaws, inclusions, or incomplete root penetration within welded seams.
Ultrasonic Testing (UT): Employs high-frequency sound waves to detect longitudinal and transverse internal defects in both seamless and welded pipes.
Hydrostatic Pressure Testing: Subjects the pipe to internal water pressure exceeding design limits to verify structural leak-tightness and pressure-bearing capacity.
| Inspection Parameter |
Testing Method / Standard |
Purpose & Evaluation Criteria |
| Dimensional Verification |
Micrometers, Laser Gauges (ASTM / ASME) |
Verifies outer diameter, wall thickness uniformity, and length tolerances. |
| Weld Seam Soundness |
Radiographic Testing (RT) (ASME Sec. V) |
Detects internal weld porosities, cracks, and lack of fusion. |
| Volumetric Defect Detection |
Identifies hidden internal laminations and micro-cracks in the pipe body. |
Identifies hidden internal laminations and micro-cracks in the pipe body. |
| Pressure Containment |
Hydrostatic Test (Product Specification) |
Confirms leak-free performance under specified design pressures. |
Reliable manufacturing partners implement strict factory testing cascades, backed by full traceability and rigorous packaging standards tailored for long-distance international transport.
Material Traceability & MTCs: Every batch of inspected pipes is accompanied by a comprehensive Mill Test Certificate (MTC) conforming to EN 10204 3.1 or 3.2, verifying chemical composition and mechanical test results.
Export Protection: Pipe ends are fitted with heavy-duty plastic caps, bevels are protected against mechanical impact, and shipments are secured in reinforced wooden crates or bundled with moisture-resistant barriers.
Frequently Asked Questions (FAQ)
1. Why is hydrostatic testing mandatory for high-performance nickel alloy pipes?Hydrostatic testing verifies the pressure containment capability of the pipe and ensures there are no structural leaks or micro-fissures under operational stress conditions.
2. What is the difference between UT and RT testing for nickel pipes?Ultrasonic Testing (UT) uses high-frequency sound waves to find internal volumetric or planar flaws, whereas Radiographic Testing (RT) uses radiation to image internal structures and weld defects onto digital detectors or film.
3. How are dimensional tolerances verified on heavy-wall nickel alloy pipes?Using calibrated ultrasonic thickness gauges, laser micrometers, and mechanical vernier calipers against strict ASTM/ASME dimensional standards.
4. What documentation accompanies inspected nickel alloy pipes upon export?A comprehensive Mill Test Certificate (MTC) detailing precise chemical analysis, mechanical property test results, NDT logs, and dimensional verification reports.